

ApartmentsClare BurnettThu 06 Aug 26
Cremorne Transformation Continues as 14-Storey Scheme Approved

A 165-home project had been waved ahead for an inner Melbourne suburb on the rise.
Plans for the development at 188-202 Swan Street, Cremorne, 3km south-east of the CBD, were submitted to the Victorian Department of Transport and Planning in April.
The project comprises a 14-storey tower with four basement levels.
Parking for 196 cars will be provided, as well as retail tenancies fronting Swan Street and a commercial space of 229sq m to be used as flexible space for community groups.
Communal outdoor space and a resident amenity area is included on level one, with a rooftop terrace, and a new pedestrian connection between Swan Street and Railway Place.
The state has now handed down a permit for the project, designed by Cox Architecture.
The commercial buildings on the site, close to East Richmond Station, will be demolished to make way for the project, although a section of the 198-200 Swan Street Victorian facade would be retained.
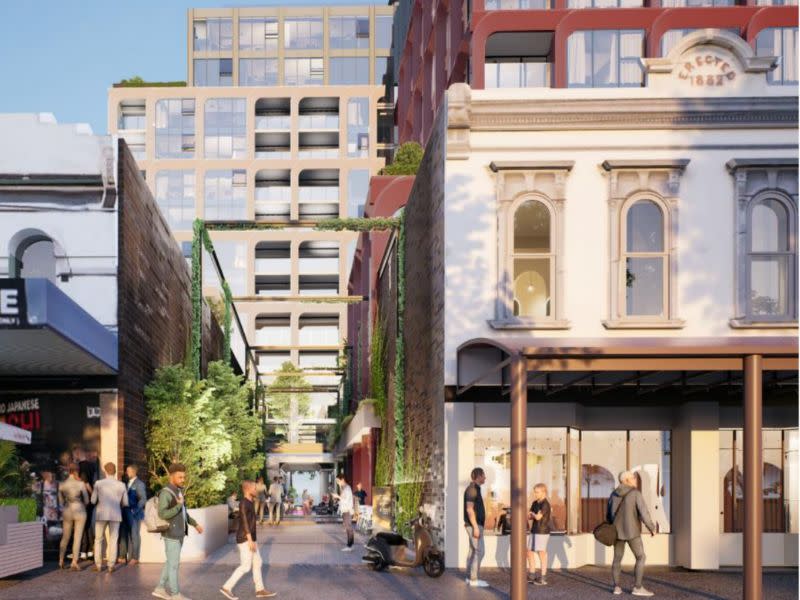
Within the Swan Street Major Activity, the project is 2km from the Melbourne CBD.
The apartments will be a mix of studio, one, two and three-bedroom homes.
The building will exceed preferred height controls for the site—although it is setback from the street and the developer justified this with its proximity to transport and activity centre zoning.
The developer, 188 Swan Street Holdings, is listed in ASIC documents as being controlled by Ivan and Kathy Filipovic, founders of construction business I&D Group.
The Melbourne-based philanthropists specialise in highrise projects and Ivan, who arrived in Australia in 1986, is the chairman of the Croatian Herald, Hrvatski Vjesnik.
Cremorne has welcomed a host of midrise projects in the past two years, including a 13-storey hotel scheme by Franze Developments on Balmain Street which was approved earlier this year as was a 12-storey office, which replaces a three-storey commercial building on site on Cremorne Street.





